TORONTO REAL ESTATE

Latrice W Realty

EXPERIENCE LUXURY LIVING

HOME EVALUATIONSEARCH PROPERTIES

Active Listings

1-5/5
  • 170 FENNAMORE TERRACE in Milton (HA Harrison): Single Family for sale : MLS®# W13166850

    170 FENNAMORE TERRACE Milton (HA Harrison) L9T 0Y3
    Main Photo: 170 FENNAMORE TERRACE in Milton (HA Harrison): Single Family for sale : MLS®# W13166850
    $1,138,800
    Single Family
    Status:
    Active
    MLS® Num:
    W13166850
    Bedrooms:
    4
    Bathrooms:
    3
    Beautifully maintained detached home offering approximately 2,048 sq ft of thoughtfully designed living space with 4 spacious bedrooms and 3 bathrooms. Located on a premium oversized lot in Milton's sought-after Harrison neighbourhood, this impressive property features 9-foot ceilings on the main level, elegant quartz kitchen counters, and a bright open-concept layout ideal for families and entertaining. Enjoy multiple living areas including separate living/dining spaces, a welcoming family room with gas fireplace, hardwood staircase, and stylish California shutters throughout the main floor. The expansive primary suite offers a relaxing retreat complete with his-and-her closets and a private ensuite bath. Convenient second-floor laundry adds everyday functionality. Excellent potential for a future separate basement entrance. Situated close to parks, shopping, top-ranked schools, Milton District Hospital, public transit, and only minutes to Milton GO Station and major highways. Perfect opportunity for families seeking comfort, space, and long-term value. Motivated seller. (id:2493) More details
    Listed by LPT REALTY and EXP REALTY
  • 4252 BURNSIDE LINE in Severn: Single Family for sale : MLS®# S13157726

    4252 BURNSIDE LINE Severn L3V 0W1
    Main Photo: 4252 BURNSIDE LINE in Severn: Single Family for sale : MLS®# S13157726
    $1,588,800
    Single Family
    Status:
    Active
    MLS® Num:
    S13157726
    Bedrooms:
    3
    Bathrooms:
    4
    Welcome to a gated custom-built bungalow situated on 1.92 private acres backing onto Hawk Ridge Golf Course. Offering approximately 4,500 sq ft of finished living space with radiant in-floor heating throughout, including a fully insulated 1,000 sq ft three-car garage featuring two drive-through bays. Enjoy the expansive 800 sq ft covered porch overlooking picturesque countryside views. The gourmet kitchen showcases a stunning 5x12 island, premium Jenn-Air appliances including a steam oven and warming drawer, and a striking 72" Napoleon gas fireplace anchoring the main living area. The home features impressive 12' ceilings in the principal room, 10' ceilings throughout the remainder of the home, and elegant 8' white oak interior doors with acid-washed glass accents. Floor-to-ceiling picture windows flood the home with natural light and create seamless views of the surrounding landscape. Offering three spacious bedrooms, each complete with its own private ensuite. Additional highlights include an artesian well, timeless symmetrical architecture, premium finishes throughout, exceptional privacy, beautifully landscaped grounds, and convenient access to nearby amenities just 1 km from town. (id:2493) More details
    Listed by LPT REALTY and EXP REALTY
  • 43 FLORIBUNDA CRESCENT in Brampton (Bramalea West Industrial): Single Family for rent : MLS®# W13125396

    43 FLORIBUNDA CRESCENT Brampton (Bramalea West Industrial) L6T 4R9
    Main Photo: 43 FLORIBUNDA CRESCENT in Brampton (Bramalea West Industrial): Single Family for rent : MLS®# W13125396
    $3,000 /mth
    Single Family
    Status:
    For Rent
    Bedrooms:
    3
    Bathrooms:
    2
    Discover 43 Floribunda Cres . A beautifully upgraded raised bungalow in one of Brampton's most convenient and family-friendly pockets. The newly renovated, open-concept main level offers a bright and modern living space complete with a chef-inspired gourmet kitchen, oversized island, sleek cabinetry, and stainless steel appliances perfect for cooking, hosting, and everyday living.Three large bedrooms provide comfort and versatility, while thousands spent on recent upgrades show in every detail and finish. Step outside to a huge private backyard an ideal space for entertaining, gardening, kids, or future potential.Located just minutes to schools, parks, Bramalea City Centre, grocery stores, major highways, transit, and everyday essentials. A property that blends style, space, and location - this one is truly a must-see. (id:2493) More details
    Listed by EXP REALTY
  • 729 - 830 LAWRENCE AVENUE W in Toronto (Yorkdale-Glen Park): Condo for sale : MLS®# W13118472

    729 - 830 LAWRENCE AVENUE W Toronto (Yorkdale-Glen Park) M6A 0A2
    Main Photo: 729 - 830 LAWRENCE AVENUE W in Toronto (Yorkdale-Glen Park): Condo for sale : MLS®# W13118472
    $399,900
    Single Family
    Status:
    Active
    MLS® Num:
    W13118472
    Bedrooms:
    2
    Bathrooms:
    1
    Welcome to Treviso II Condos, where refined urban living meets exceptional convenience. This beautifully appointed 1 bedroom + den suite presents an outstanding opportunity to both discerning end users and strategic investors. Bright and spacious, the thoughtfully designed layout offers comfortable yet elevated living in the heart of the city. Enjoy serene views overlooking the grand entrance square and elegant fountain from your private balcony. The modern kitchen features stainless steel appliances, stylish backsplash, and sleek finishes throughout. The versatile den is perfectly suited for a sophisticated home office or guest space. Residents of the prestigious Treviso community enjoy resort-inspired amenities including a state-of-the-art fitness centre, indoor pool, outdoor jacuzzi terrace, BBQ areas, landscaped gardens, and elegant entertaining spaces. Ideally located with transit at your doorstep and just minutes to Yorkdale Mall, major highways, top schools, dining, and more. A rare opportunity to experience luxury condo living in a vibrant and highly connected neighbourhood. (id:2493) More details
    Listed by EXP REALTY
  • 829 ATHOL STREET in Whitby (Downtown Whitby): Single Family for sale : MLS®# E12978498

    829 ATHOL STREET Whitby (Downtown Whitby) L1N 4A1
    Main Photo: 829 ATHOL STREET in Whitby (Downtown Whitby): Single Family for sale : MLS®# E12978498
    $688,800
    Single Family
    Status:
    Active
    MLS® Num:
    E12978498
    Bedrooms:
    3
    Bathrooms:
    2
    Discover the charm and potential of this inviting bungalow at 829 Athol St, ideally positioned in one of Whitby's most desirable neighbourhoods. Situated on a generous corner lot, this property offers a rare blend of comfort, privacy, and opportunity.The backyard is designed for elevated everyday living, featuring a private inground pool and a fully fenced yard, perfect for summer entertaining and relaxed family moments. Inside, the home offers a warm, functional layout with endless potential to personalize and create your ideal space.Enjoy the convenience of being just minutes from top rated schools, parks, shopping, and transit, making day to day living effortless.Whether you are a first time buyer, investor, or looking to customize a home to your vision, this is an exceptional opportunity to own in a highly sought after community. (id:2493) More details
    Listed by EXP REALTY and LPT REALTY
1-5/5
Data was last updated May 26, 2026 at 08:15 PM (UTC)
powered by myRealPage.com

News & Updates

The Best Places for Families to Live in Mississauga

The Best Places for Families to Live in Mississauga

Mississauga is a diverse and dynamic city that offers many options for families looking for a place to call home. Whether you prefer a suburban lifestyle with spacious homes and parks, or a urban vibe with waterfront views and festivals, there is a neighbourhood in...

5 Costly Mistakes Home Buyers Make.

5 Costly Mistakes Home Buyers Make.

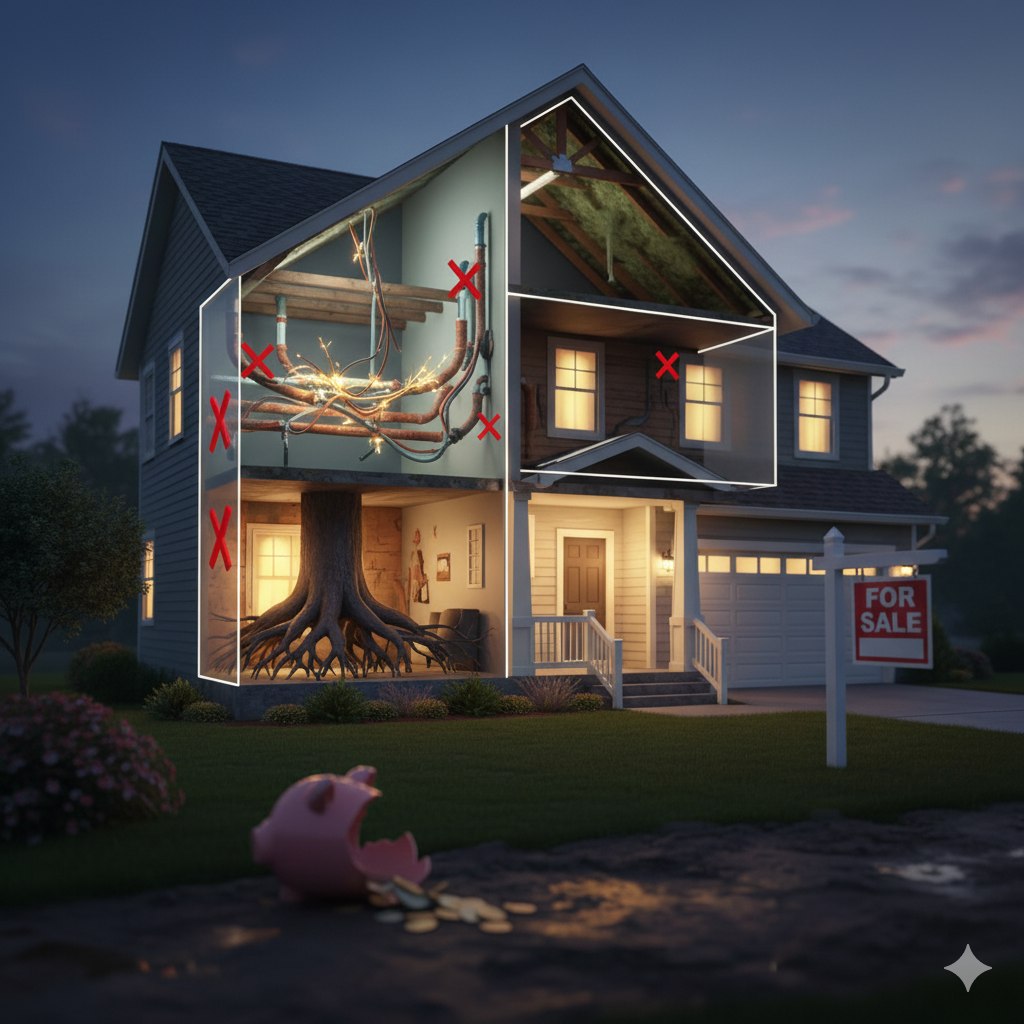
Mistake #1 Not knowing what they can afford before making an offer. The best way to avoid this is to get pre-approved for a mortgage so you know exactly how much you can afford. Usually pre-approvals are free.Mistake #2 Not knowing who the agent represents....

Toronto Real Estate Expert | Top 0.5%

OF SALES

ON GOOGLE

TOTAL SALES

AGENTS IN TORONTO

Explore Our Services

Buy & Sell with Confidence

Buying a Home

Selling a Home

Home Evaluation

Top Realtor

Meet LaTrice Williams

LaTrice Williams is an award-winning Realtor®️, mentor, and proud mother of three girls who has spent nearly a decade helping women build wealth and confidence through real estate. As the founder of LWR Group and The Modern Agent Academy, she empowers modern women to create profitable, elevated brands rooted in confidence, clarity, and authenticity.

A true leader in luxury and lifestyle real estate, LaTrice blends her passion for design, entrepreneurship, and mentorship into every facet of her business. She embodies what it means to lead with purpose, grounded in grace, driven by excellence, and dedicated to impact.

Through her daughter Cali’s journey and their annual #CalisWorld fundraiser, LaTrice also advocates for cystic fibrosis awareness, turning her platform into a powerful source of hope and inspiration.

At King Realty Co, LaTrice continues to set the standard for what it means to be a modern agent  bold, classy, and unapologetically authentic.

The Best Places for Families to Live in Mississauga

The Best Places for Families to Live in Mississauga

Mississauga is a diverse and dynamic city that offers many options for families looking for a place to call home. Whether you prefer a suburban lifestyle with spacious homes and parks, or a urban vibe with waterfront views and festivals, there is a neighbourhood in...

5 Costly Mistakes Home Buyers Make.

5 Costly Mistakes Home Buyers Make.

Mistake #1 Not knowing what they can afford before making an offer. The best way to avoid this is to get pre-approved for a mortgage so you know exactly how much you can afford. Usually pre-approvals are free.Mistake #2 Not knowing who the agent represents....